
Everyone we draw alongside.
Studios whose drawings we build from, and the designers we work with on walkthroughs. Listed with a sample of their work.
Studios
-
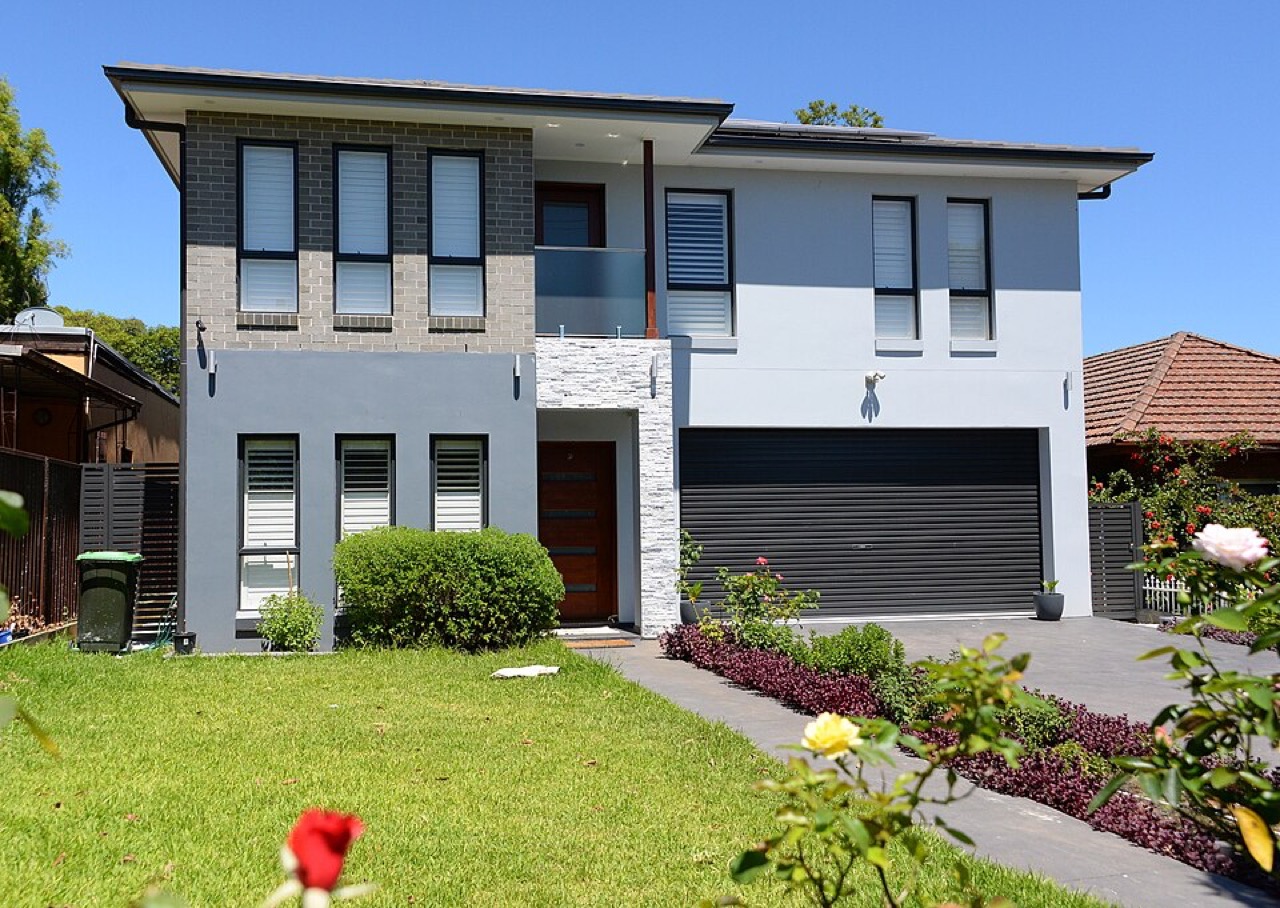
Meridian Studio
Architecture · Kuwait City
A twelve-person practice working on villas and low-rise residential across the city. Meridian were the first studio to put a client on the rig before construction drawings were issued.
-
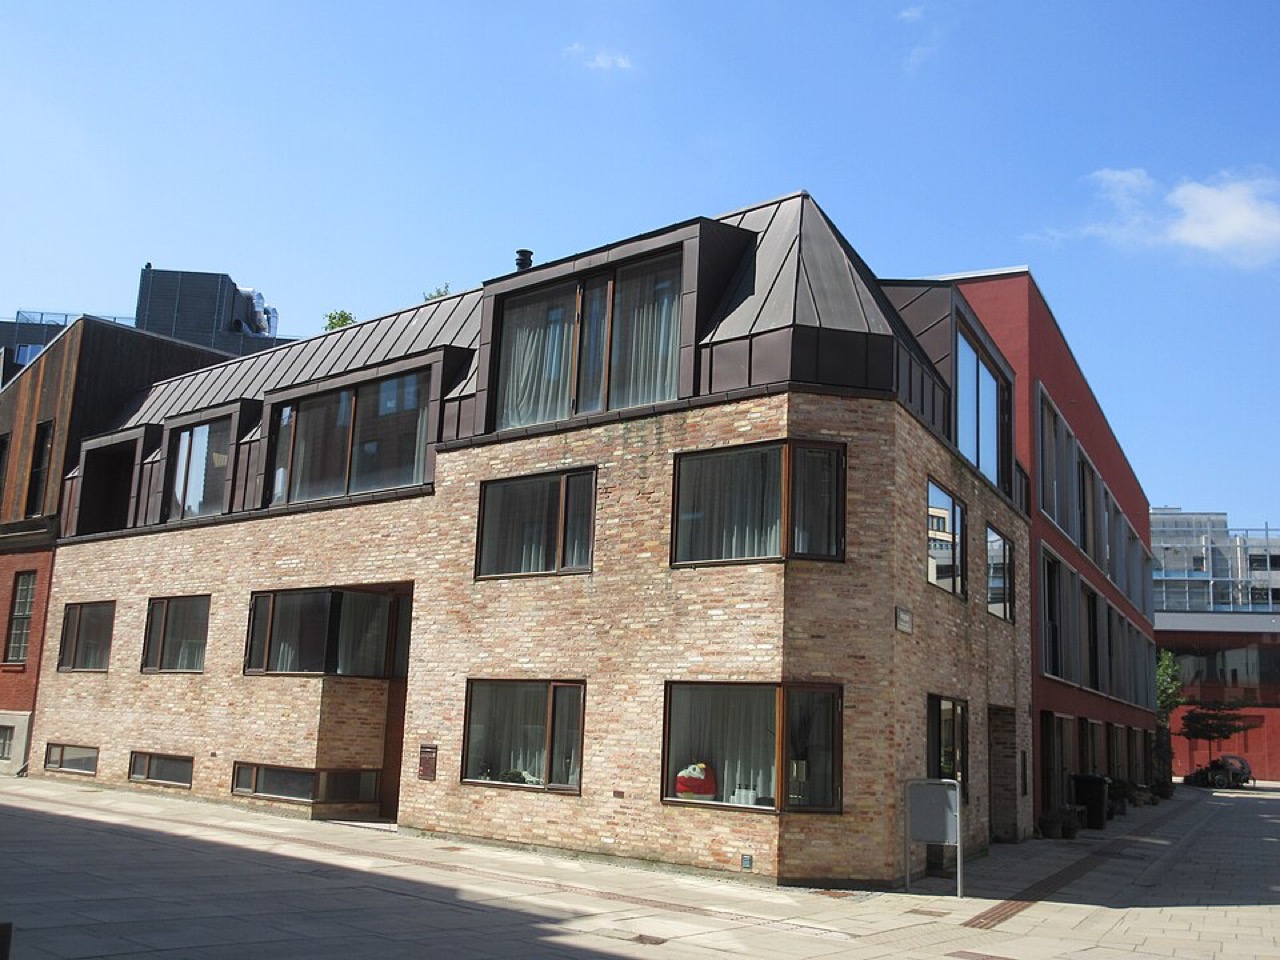
Dar Al Khat
Architecture and interiors · Salmiya
Architecture and interiors under one roof, with a particular interest in courtyard houses. We build their interiors at true scale so finishes can be judged in the light of the room.
-
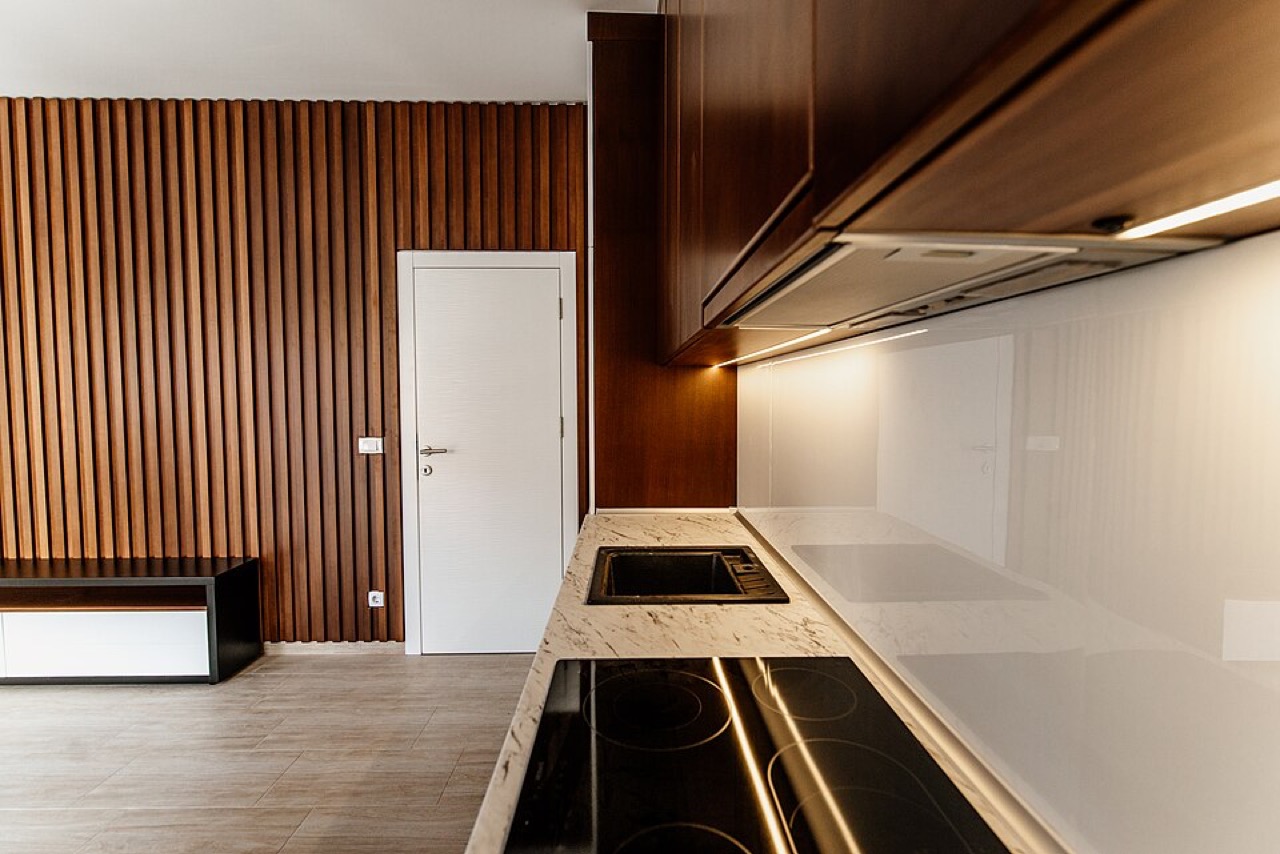
Sahel Design
Interiors · Hawally
Interior architects for restaurants, retail and private majlis. Their walkthroughs are used to settle furniture layouts and sightlines with clients before anything is ordered.
-
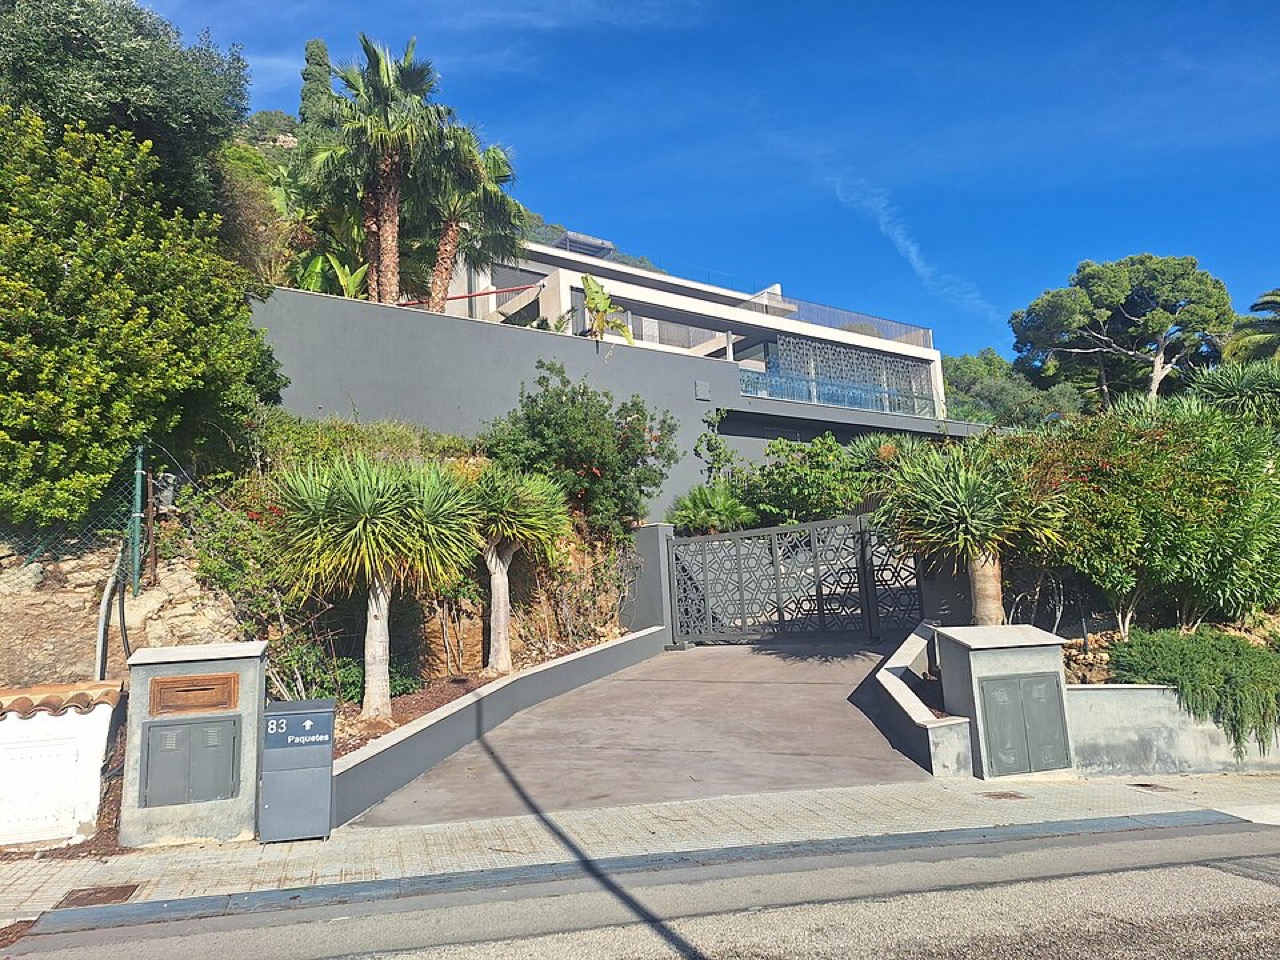
Qibla Works
Landscape · Shuwaikh
Landscape and external works. On the rig their gardens are walked at the time of day the client will actually use them.
-
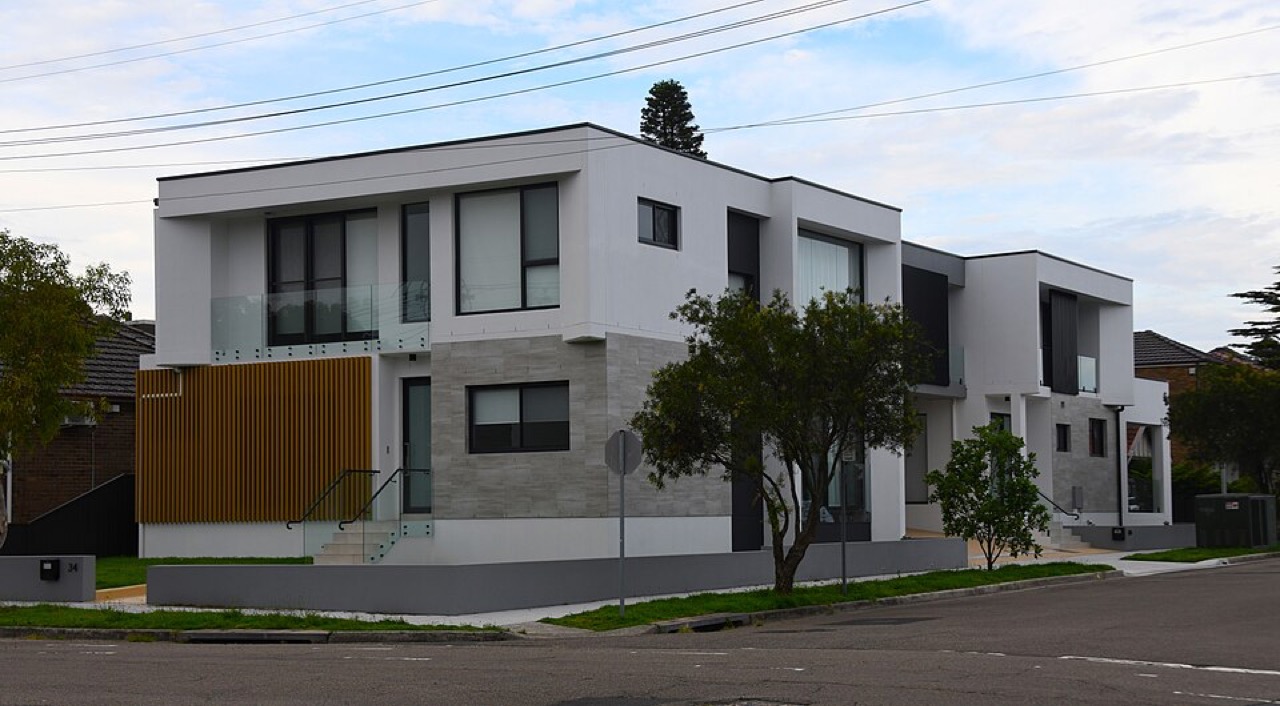
Northline Engineering
Structural · Kuwait City
Structural engineers who share their Revit models with us directly, so beam depths and transfer structures show up exactly where they will be built.
-
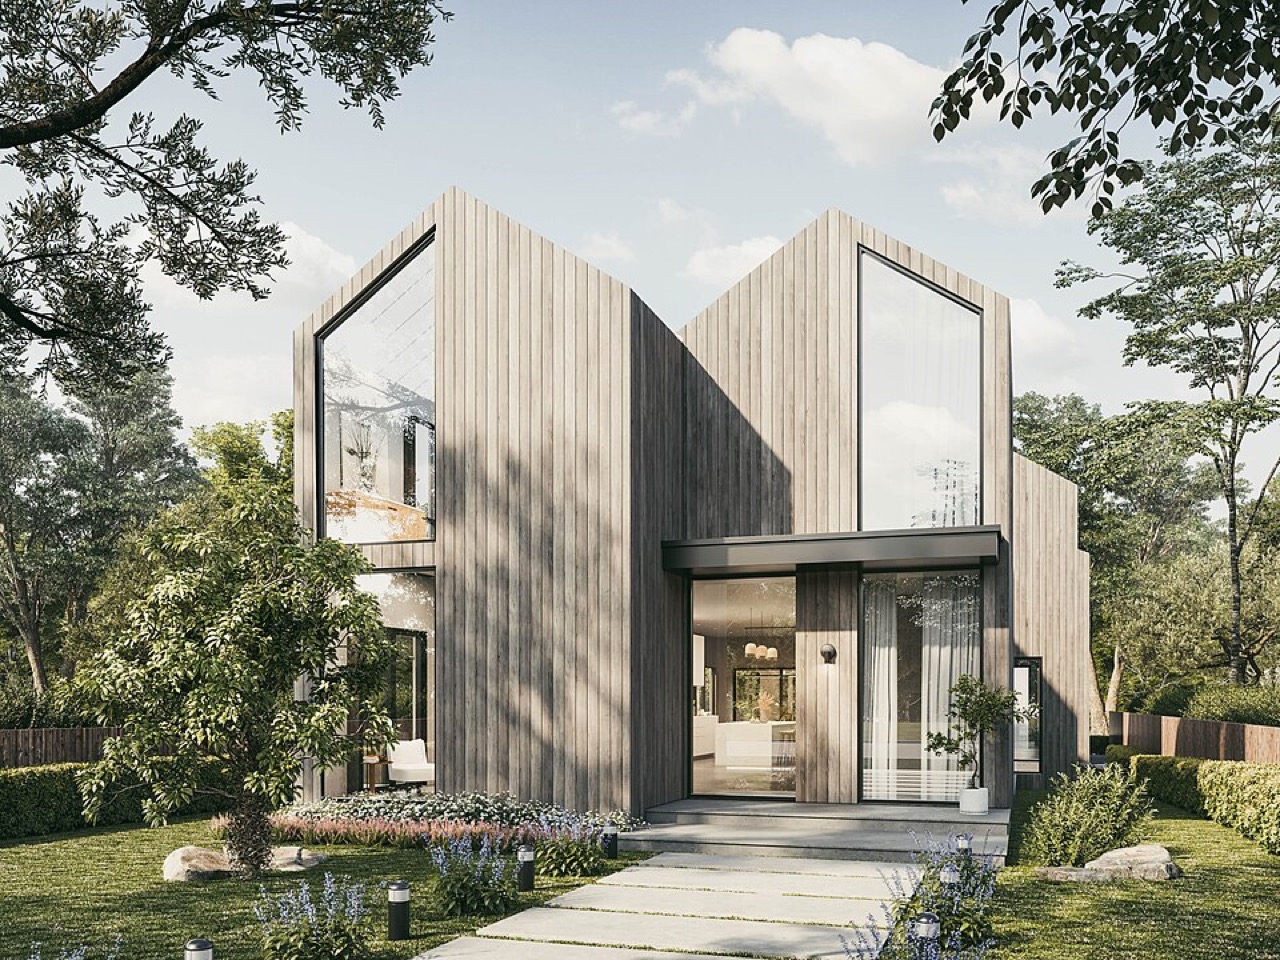
Atelier Nakhla
Residential architecture · Jabriya
A small atelier designing one house at a time. Every project they take on is walked by the family before the design is frozen.
Designers
-
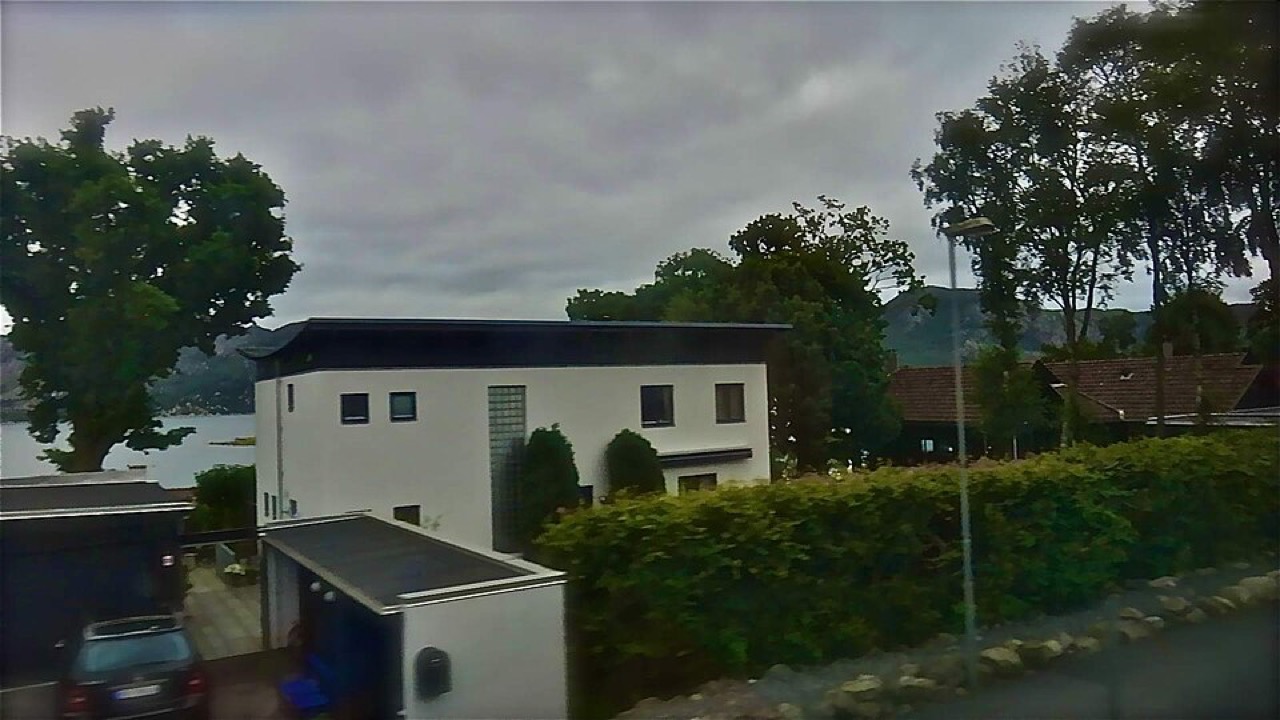

Noor Al Sabah
Residential architect
Independent architect designing family homes, with a focus on daylight and privacy. Uses the rig to test sightlines from the entrance to the diwaniya.
-
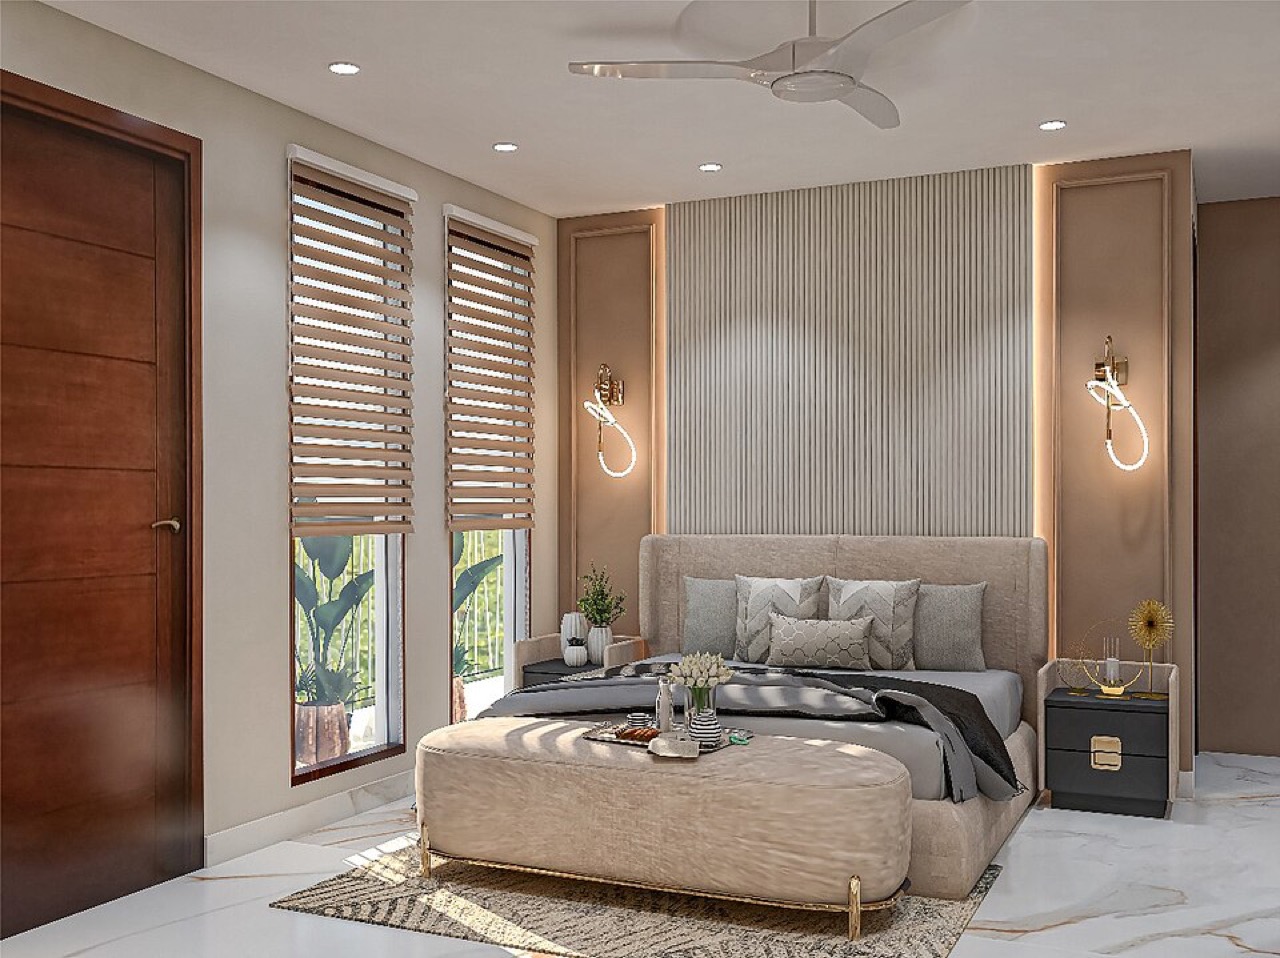

Yousef Haddad
Interior designer
Interiors for private homes and small hospitality. Brings material samples to the studio and compares them side by side in the virtual room.
-
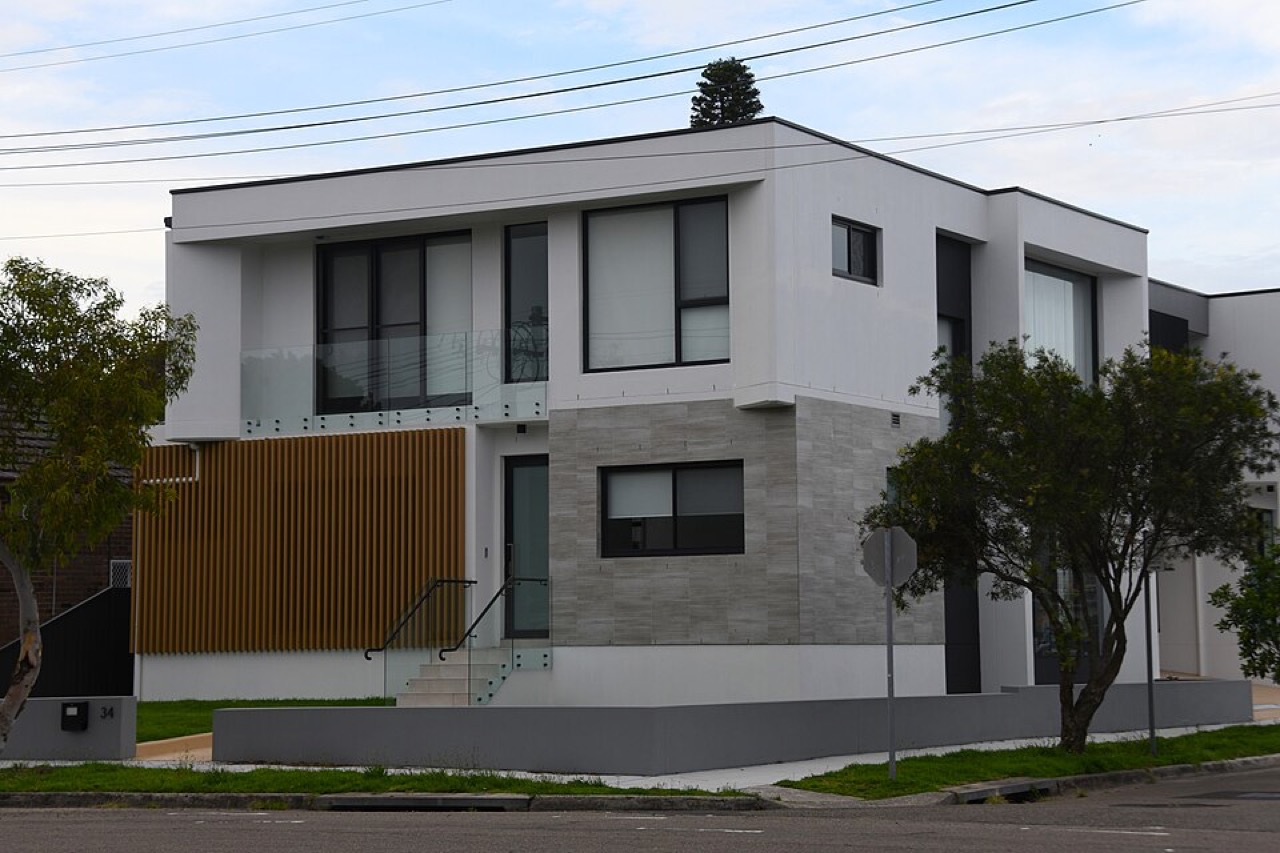

Dana Al Rashid
Architectural visualisation
Visualiser working with several of the studios above. Prepares the real-time models we walk, with materials and lighting matched to the site.
-
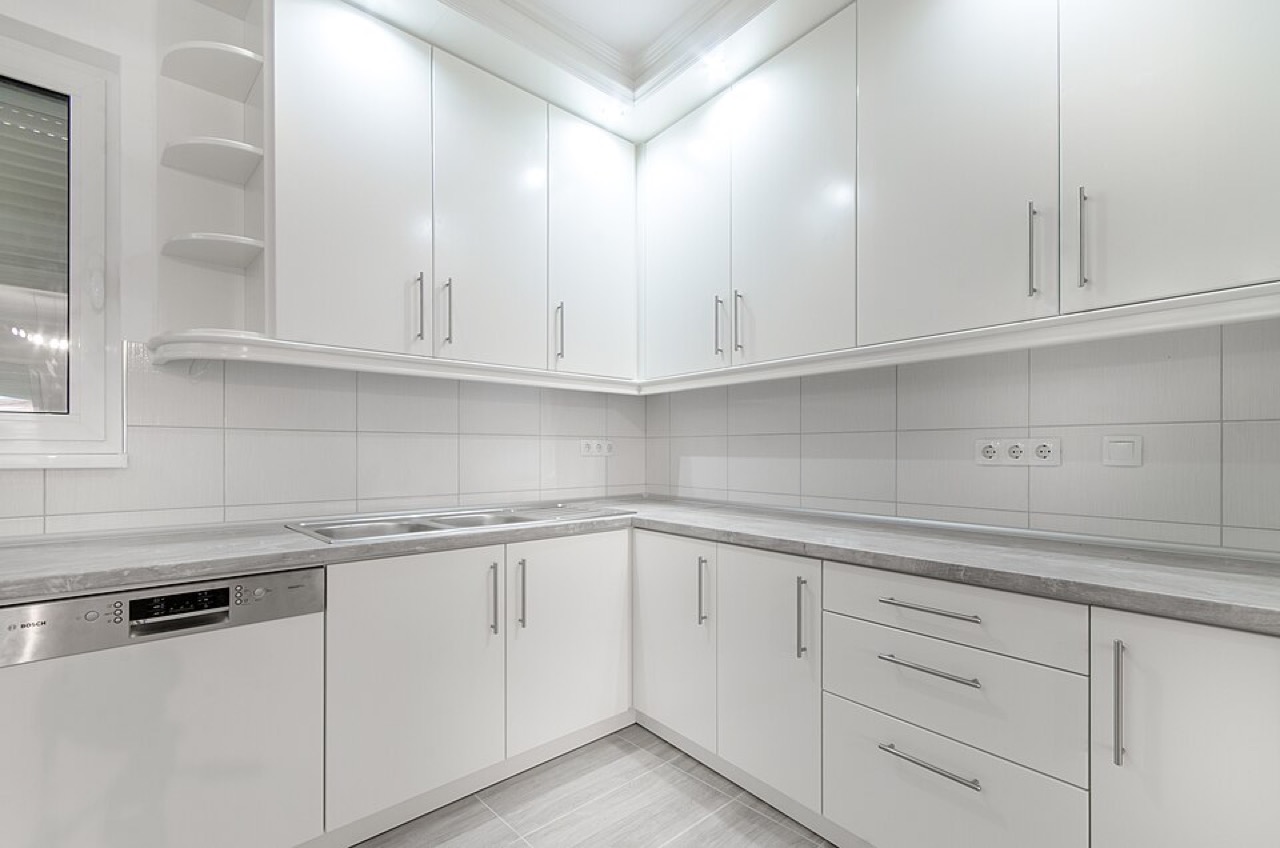

Fahad Al Mutairi
BIM and Revit modelling
Builds and cleans BIM models for practices that work in CAD, so their projects can be taken onto the rig without redrawing.
Book a walkthrough
Bring your drawings. Leave having walked the building.
Tell us a little about the project and we'll come back to you with next steps and a quote.
What happens next
- We reply within one working day.
- You send your drawings, and we send a quote and a delivery date.
- We book your session at our studio or at your site.