
Kuwait's first walk-in architectural VR
Walk through your building before it's built.
Your drawings become a full-scale virtual building. You walk every room of it on your own feet, at true scale.
- 1:1
- True scale, true ceiling heights
- 360°
- Walk, turn and stop in any direction
- On foot
- No joystick, no teleporting
01Why walk it
A render shows you the room. Walking it tells you if it works.
Renders and fly-throughs sell a design. A walk on the rig tests it, and settles what rounds of revisions can't.
-
Renders
One angle, lit to look its best. You can't turn around or look up.
-
Fly-through videos
Someone else's route, at their pace. You watch the building; you never use it.
-
Walking it on the rig
You choose where to go and how long to stay. Your legs judge the corridor and your eyes the ceiling, as they will on handover day.
What you only find out by walking.
Plans and renders hide what your body notices straight away. On the rig, you can check:
Ceiling heights
Feel the difference between 3.0 and 3.6 metres before you commit to either.
Everyday routes
Garage to kitchen with the shopping. Bedroom to the children's rooms at night. Walk the routes you'll walk every day.
Daylight
See the sun come through each window in the morning, at noon and late in the afternoon.
Privacy and sightlines
Follow your guests from the front door to the diwaniya, and check what they can see along the way.
Furniture and clearances
Make sure the dining table fits, the doors swing clear and the majlis seats everyone.
Materials and finishes
Compare stone, wood and paint options side by side, in the light of the actual room.
Section · 3.0 against 3.6 m Ceiling heights
Feel the difference between 3.0 and 3.6 metres before you commit to either.
Plan · ground floor Everyday routes
Garage to kitchen with the shopping. Bedroom to the children's rooms at night. Walk the routes you'll walk every day.
Section · 8 am, noon, 4 pm Daylight
See the sun come through each window in the morning, at noon and late in the afternoon.
Plan · seen from the front door Privacy and sightlines
Follow your guests from the front door to the diwaniya, and check what they can see along the way.
Plan · dining room Furniture and clearances
Make sure the dining table fits, the doors swing clear and the majlis seats everyone.
Elevation · three finishes Materials and finishes
Compare stone, wood and paint options side by side, in the light of the actual room.
02How it works
From drawings to walkthrough in four steps.
- 01
Send your drawings
Share what you have: a full BIM model, CAD plans and elevations, or PDF drawings. Early concept or construction set, we start from your stage.
- 02
We build the space
Our team rebuilds your design in a real-time engine at true dimensions, with materials, furniture and daylight for your site.
- 03
Review and refine
You preview the model on screen or in a headset. We adjust layouts, finishes and lighting until it matches your intent.
- 04
Walk it on the rig
Bring your client, your family or your buyers, and walk the building together, one step at a time.
We work from
- Revit
- ArchiCAD
- SketchUp
- Rhino
- 3ds Max
- IFC
- AutoCAD DWG
- PDF drawings
The technology
You walk. Nobody teleports.
Most VR walkthroughs move you with a joystick. You glide while your body stands still, and your sense of distance goes with it.
Our rig is built around an omnidirectional treadmill: a low-friction platform that lets you walk, turn and stop in any direction while staying in one spot. Every step you take is a step through the building, so a 12-metre hallway takes 12 metres of walking.
Headset
Puts you at your own eye height and follows wherever you look.
Waist ring and harness
Holds you steady, so you can look up at a double-height ceiling without losing your balance.
Omnidirectional platform
Walk forwards, sideways or in circles, at whatever pace feels natural.
- No VR experience needed
- Comfortable for first-timers
- Everyone else watches live on a big screen
03Featured partners
Drawn alongside Kuwait's architects.
We work from your architect's files and hand the walkthrough back to them. A few of the studios and designers we work alongside; the full list is on the partners page.
Studios
See all studios-
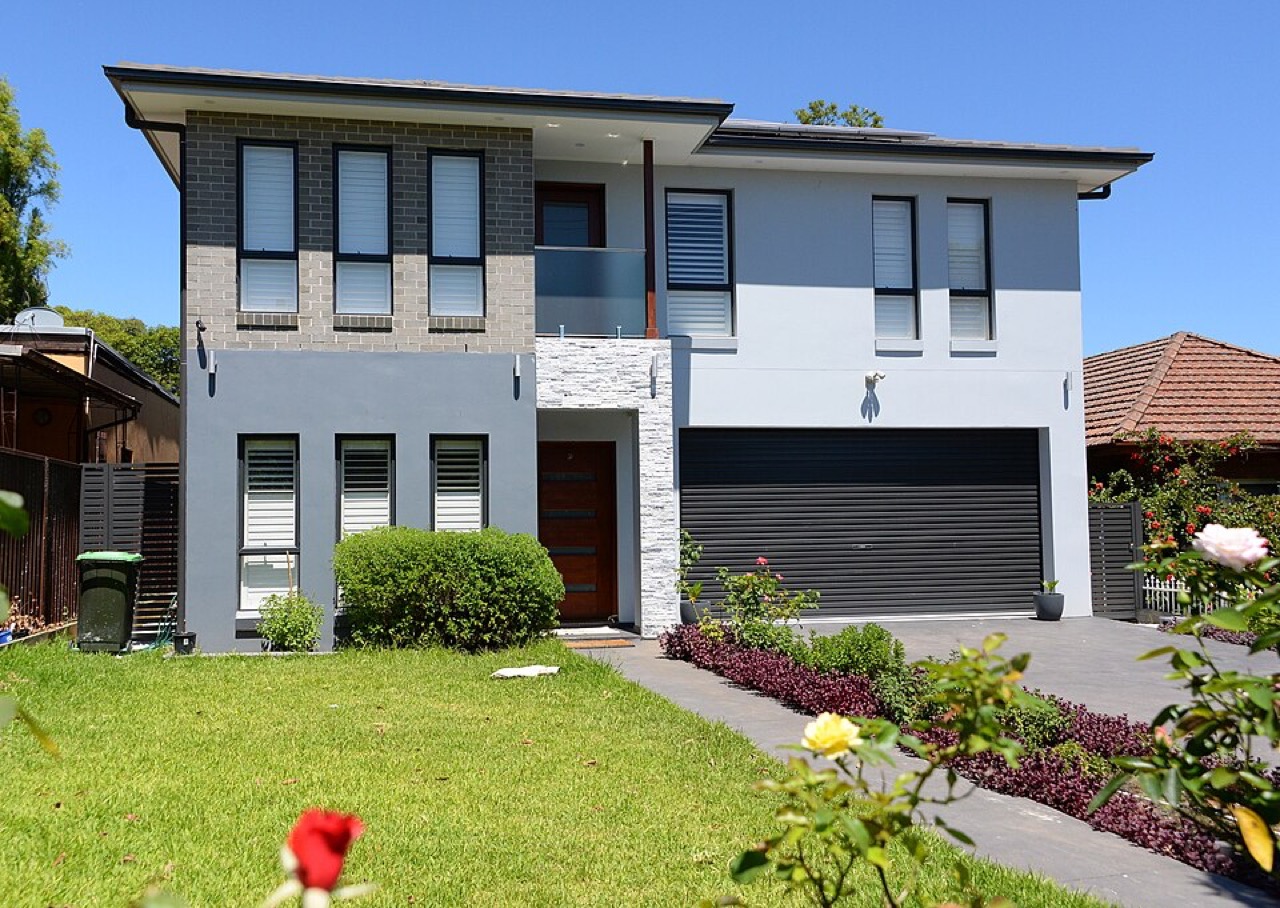
Meridian Studio
Architecture · Kuwait City
A twelve-person practice working on villas and low-rise residential across the city. Meridian were the first studio to put a client on the rig before construction drawings were issued.
-
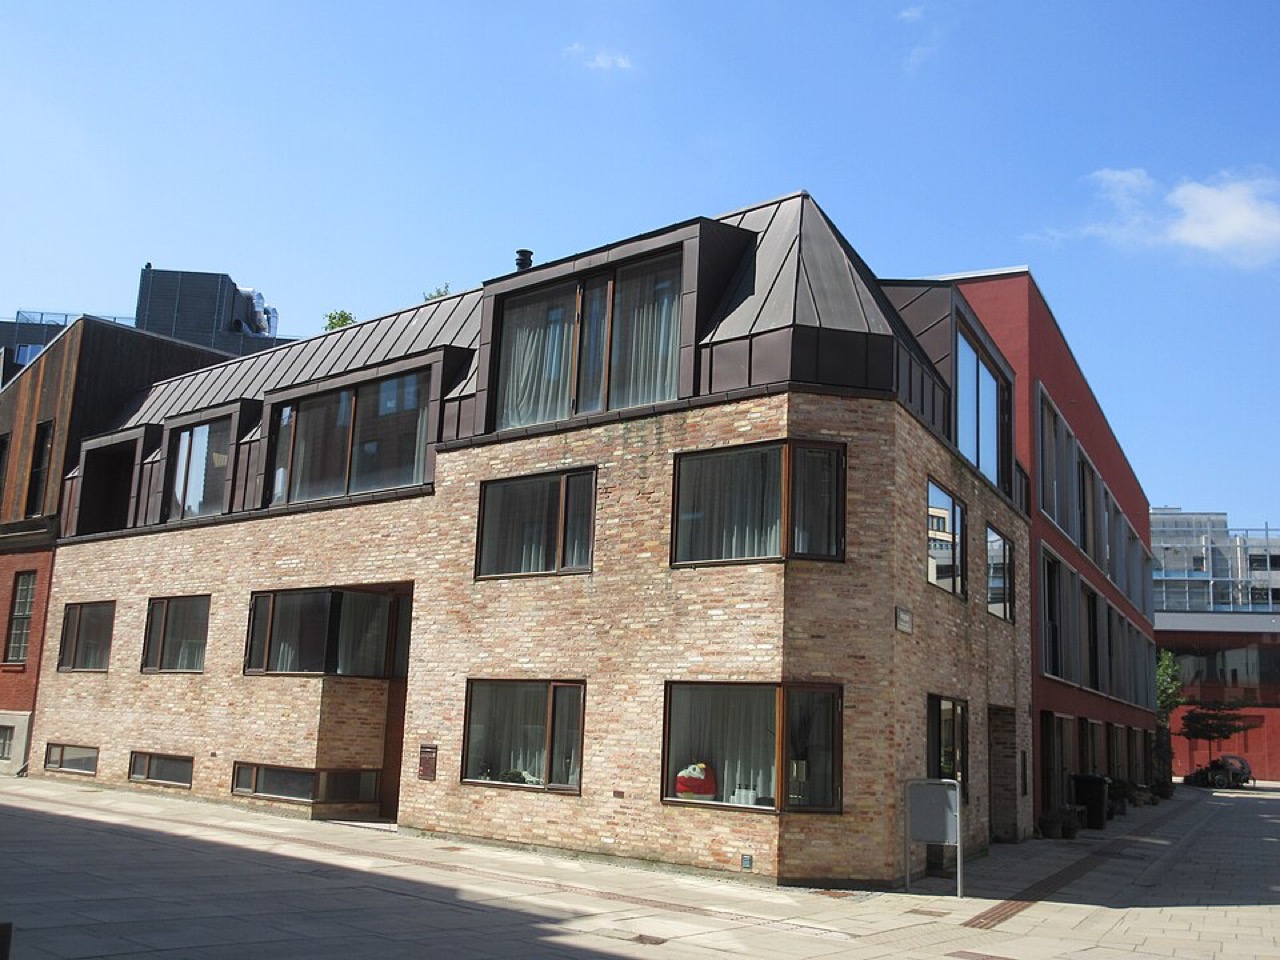
Dar Al Khat
Architecture and interiors · Salmiya
Architecture and interiors under one roof, with a particular interest in courtyard houses. We build their interiors at true scale so finishes can be judged in the light of the room.
-
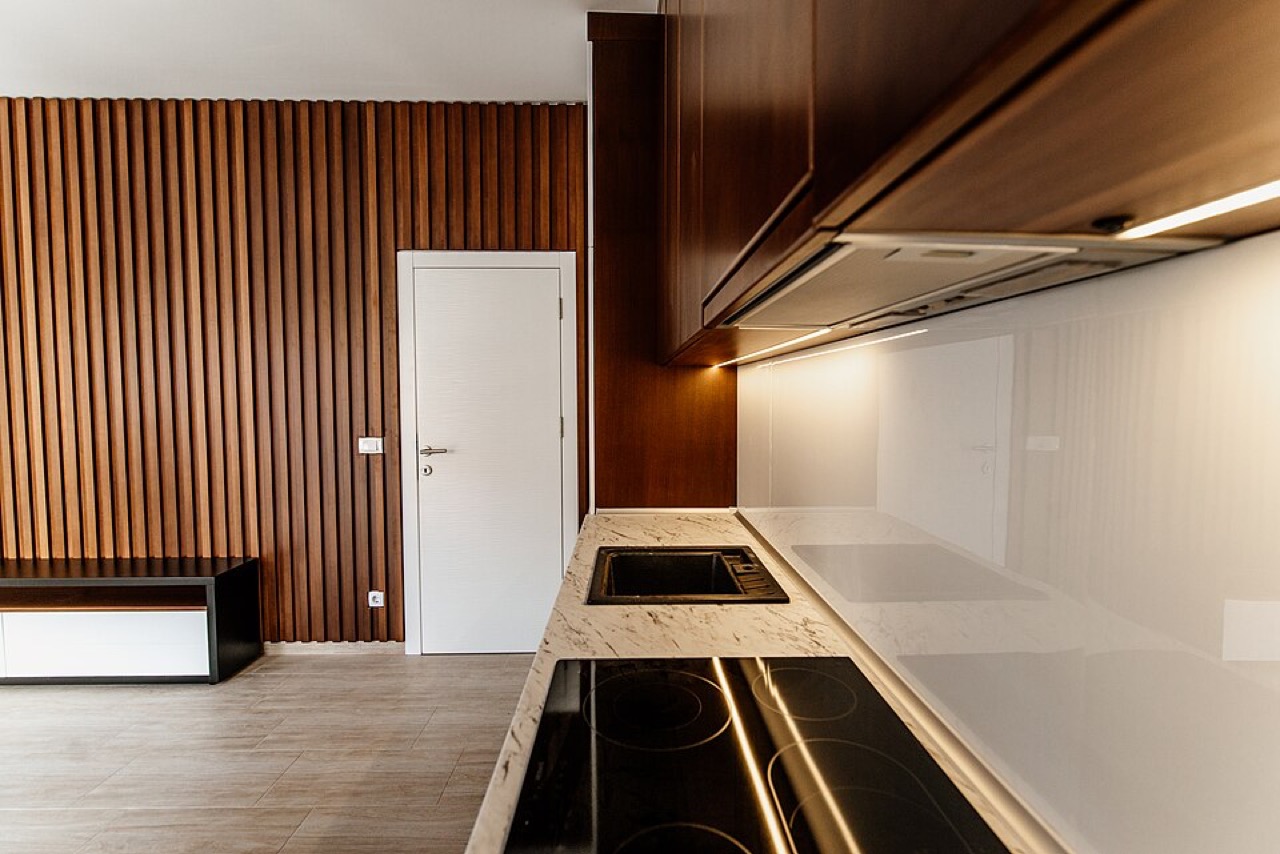
Sahel Design
Interiors · Hawally
Interior architects for restaurants, retail and private majlis. Their walkthroughs are used to settle furniture layouts and sightlines with clients before anything is ordered.
Designers
See all designers-

Noor Al Sabah
Residential architect
Independent architect designing family homes, with a focus on daylight and privacy. Uses the rig to test sightlines from the entrance to the diwaniya.
-
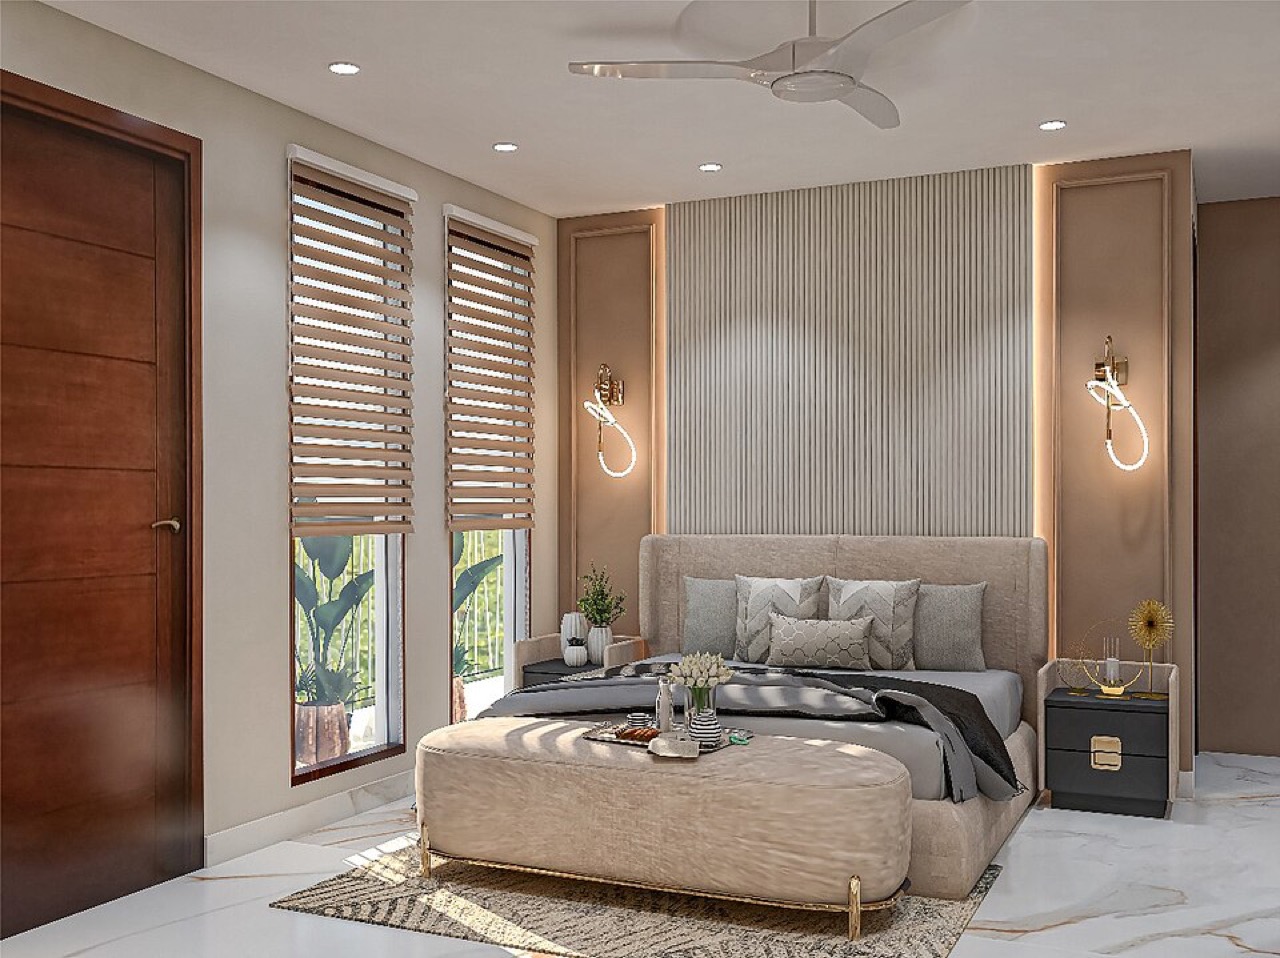

Yousef Haddad
Interior designer
Interiors for private homes and small hospitality. Brings material samples to the studio and compares them side by side in the virtual room.
-
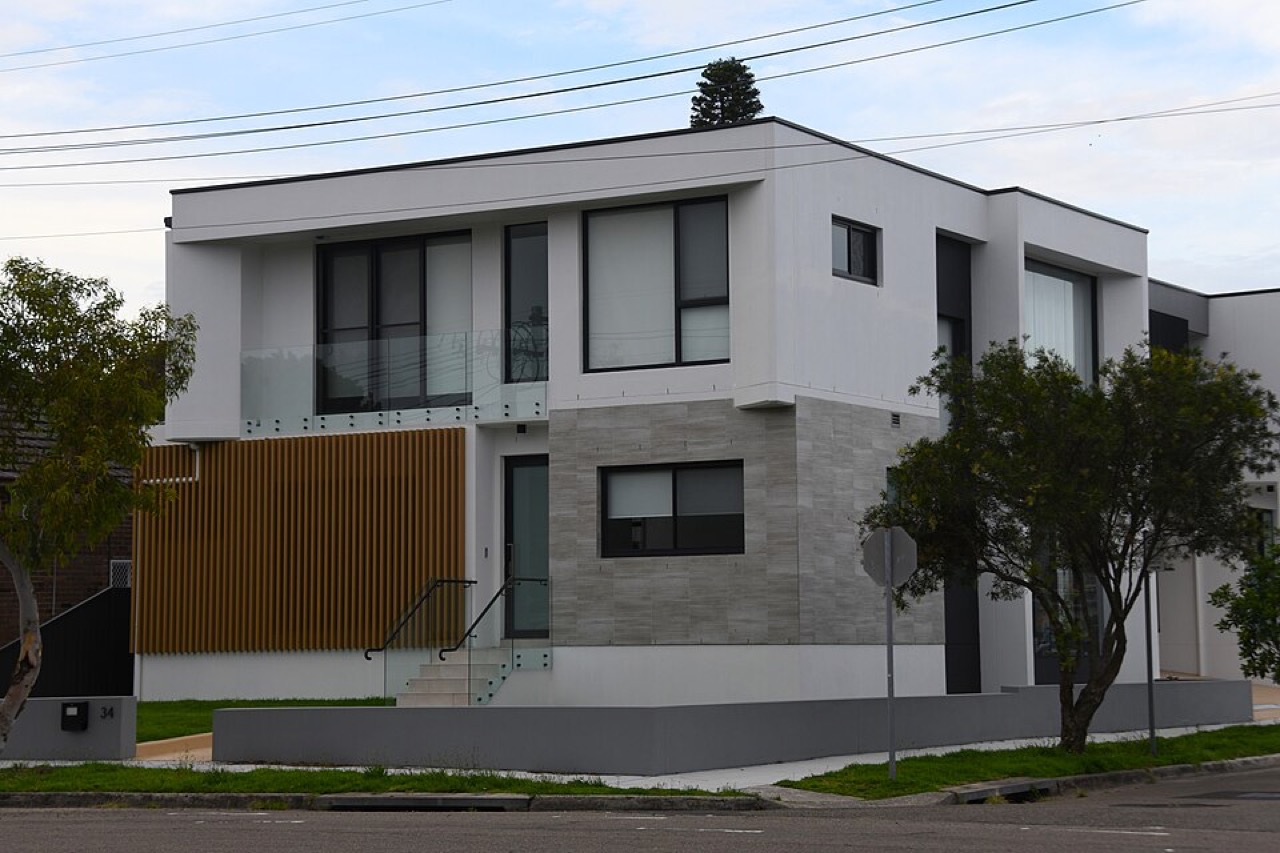

Dana Al Rashid
Architectural visualisation
Visualiser working with several of the studios above. Prepares the real-time models we walk, with materials and lighting matched to the site.
-
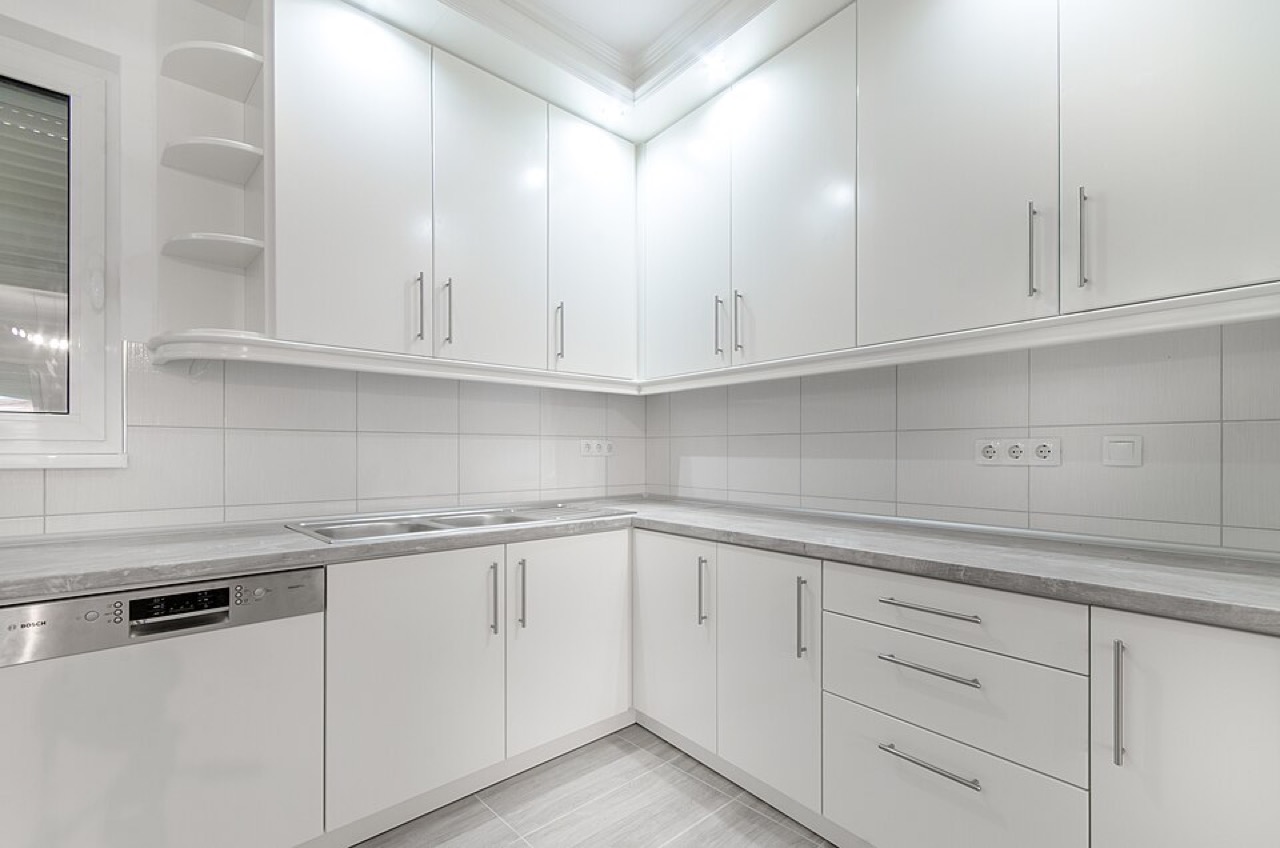

Fahad Al Mutairi
BIM and Revit modelling
Builds and cleans BIM models for practices that work in CAD, so their projects can be taken onto the rig without redrawing.
Book a walkthrough
Bring your drawings. Leave having walked the building.
Tell us a little about the project and we'll come back to you with next steps and a quote.
What happens next
- We reply within one working day.
- You send your drawings, and we send a quote and a delivery date.
- We book your session at our studio or at your site.